

























1699 Bellaire Street
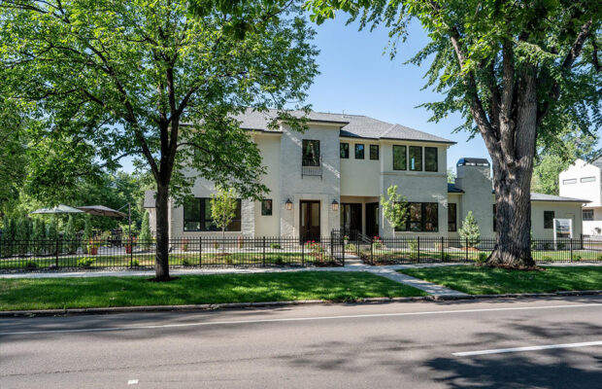
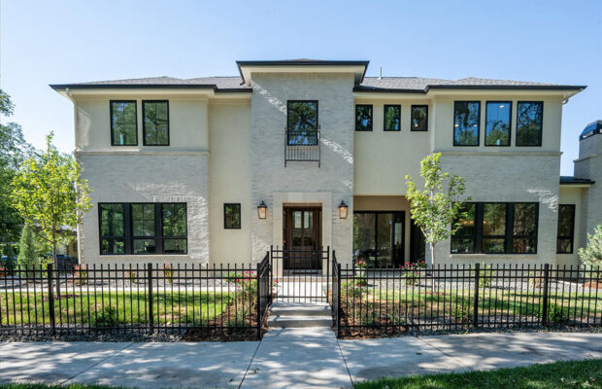
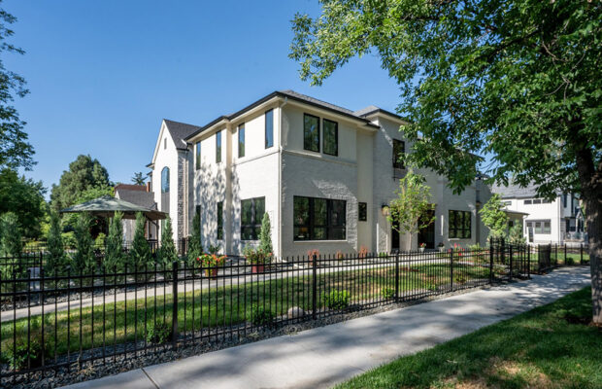
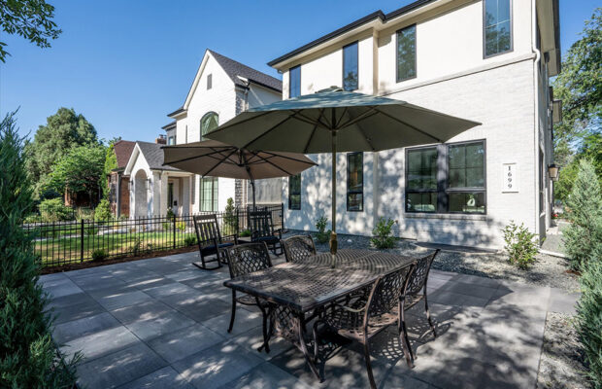
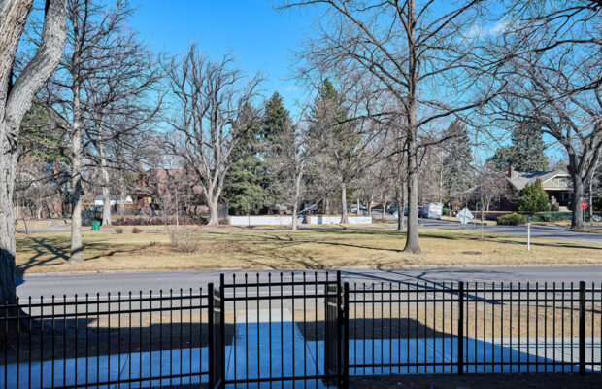
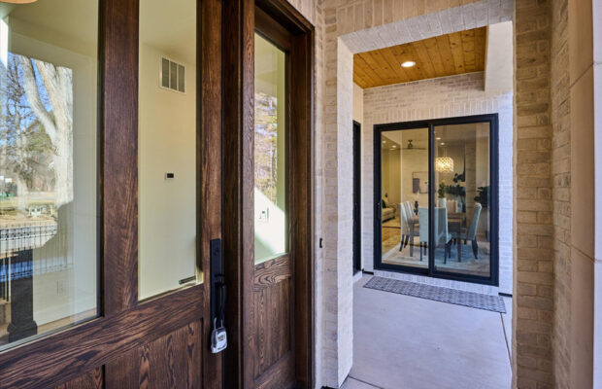
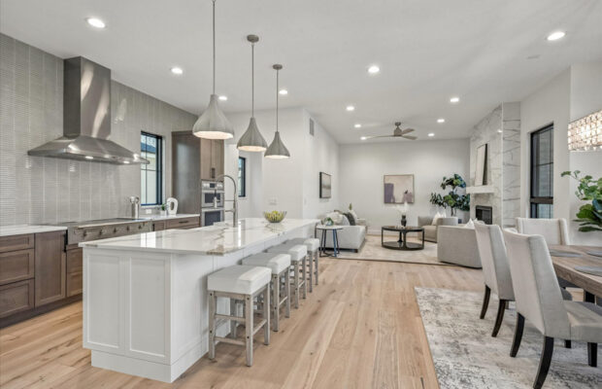
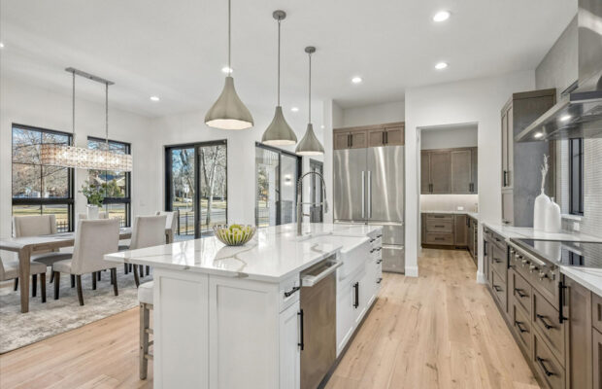
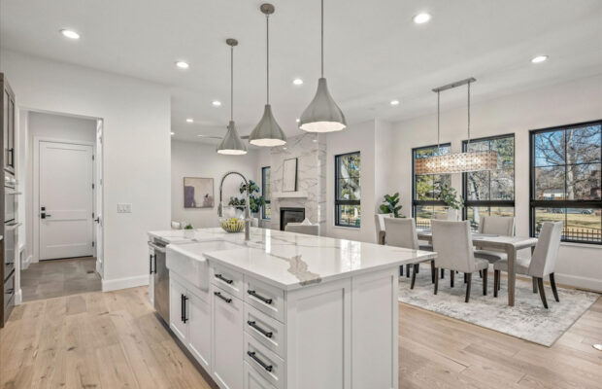
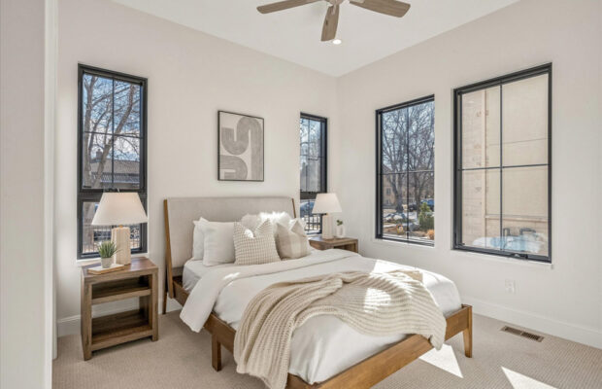
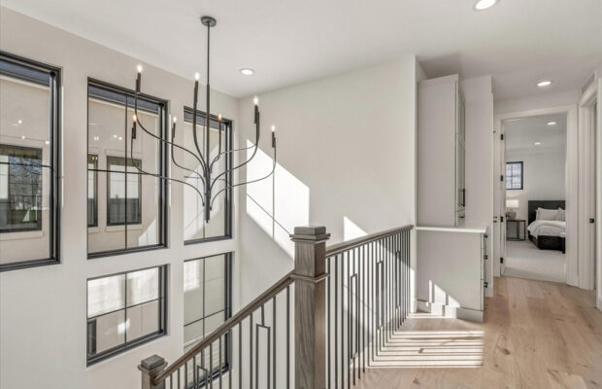
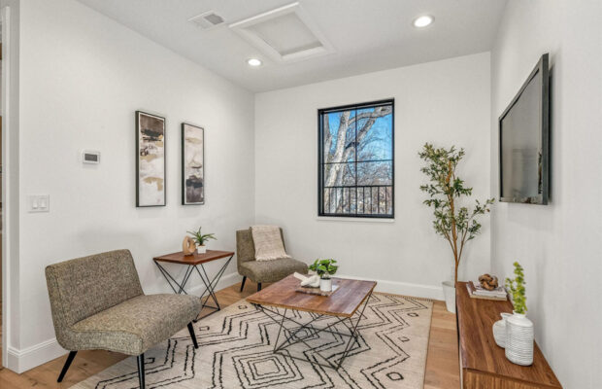
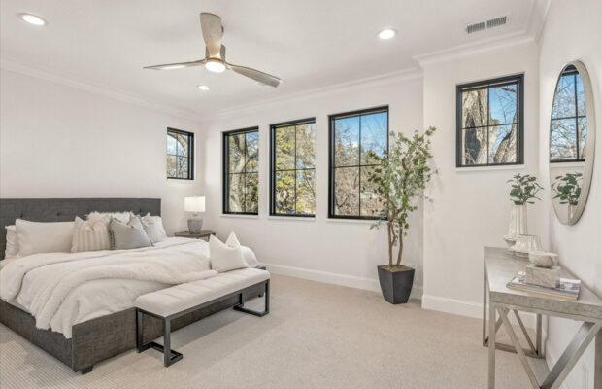

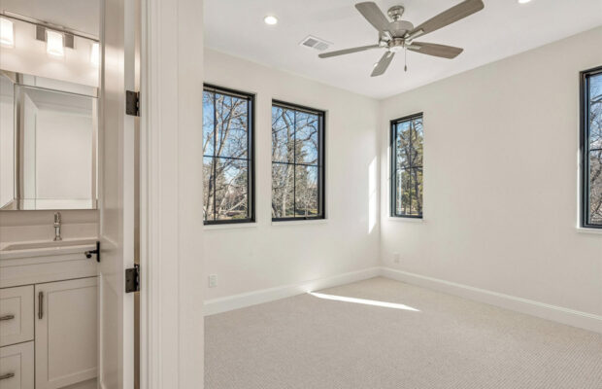
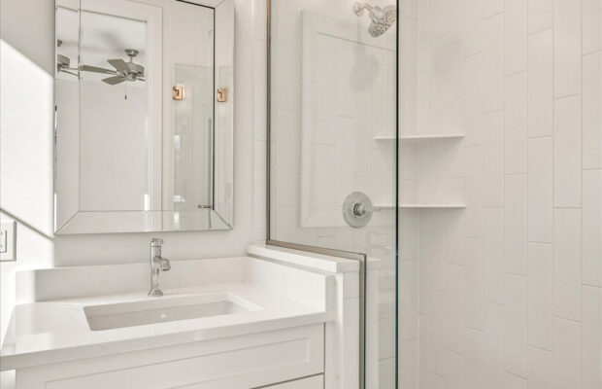
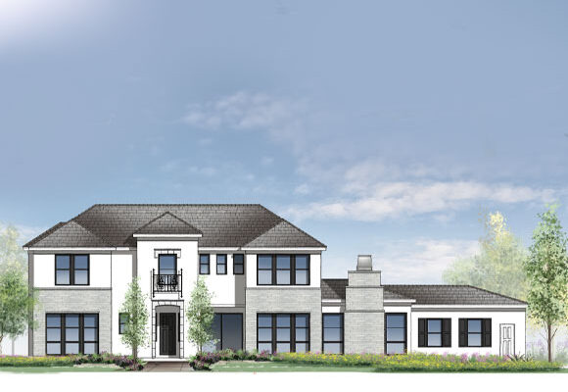



Stately home facing historic 17th Avenue Parkway. Brick and stucco elements define the elegant architecture of this Woodley Design Group custom plan. Providing 3,750 square feet of total living space, this home features a spacious kitchen, back kitchen, walk-in pantry, mud room, great room, dining room and office on the main level. The home includes five total bedrooms plus a loft, with a main level guest room, 3 bedrooms on the upper level, and a guest room in the finished lower level.

View this home
1737 S. Uinta Way
1737 S. Uinta Way
Discover this striking custom modern home in Denver’s Tree Farm community, featuring 4 bedrooms, 4.5 bathrooms, open-concept living, a private ADU, fitness room, and luxury designer finishes throughout.
View this home
1679 Bellaire Street
1679 Bellaire Street
Elegant design and energy efficient building define this European Revival home just steps from 17th Avenue Parkway in Denver’s South Park Hill.
View this home
1699 Bellaire Street
1699 Bellaire Street
Elegant design and energy efficient building define this European Revival home just steps from 17th Avenue Parkway in Denver’s South Park Hill.
View this home
1679 Bellaire Street
1679 Bellaire Street
Elegant design and energy efficient building define this European Revival home just steps from 17th Avenue Parkway in Denver’s South Park Hill.
View this home
Southeast Denver Design-Build
Southeast Denver Design-Build
This custom design-build home puts a unique spin on the modern farmhouse style. The property is located in South East Denver on a .6 Acre lot with beautiful mountain views!
View this home
Greenwood Village
Modern, Single Family
Stunning design and state of the art energy efficient building define this modern farmhouse Greenwood Village estate. This beautiful home includes geothermal heating and cooling, solar panels, and an induction range in addition to a host of other sustainable features.
View this home
Cherry Creek Country Club
Modern, Single Family
Situated on the golf course, this Cherry Creek Country Club walk-out ranch home exemplifies the modern prairie architectural style.
View this home
7296 East Archer Place
Modern, Single Family
The last new custom home in Boulevard One! Ultra-efficient ranch style with geothermal heating and cooling, solar array, and electric vehicle charging.
View this home
7066 East Archer Place
Modern, Single Family
This property faces Lowry's newest community park in the neighborhood. The two main levels are 3,985 square feet with 3 Bedrooms and include a Loft and Upper Deck. The basement level is 1,255 square feet with bedroom, bath, and rec room.